Interior elements built around the space
Feature walls, ceilings, lighting, dividers and built-in furniture, developed parametrically and made in our workshop in Austria.
- Designed parametrically
- Made in our workshop in Austria
- Reply within 2 working days
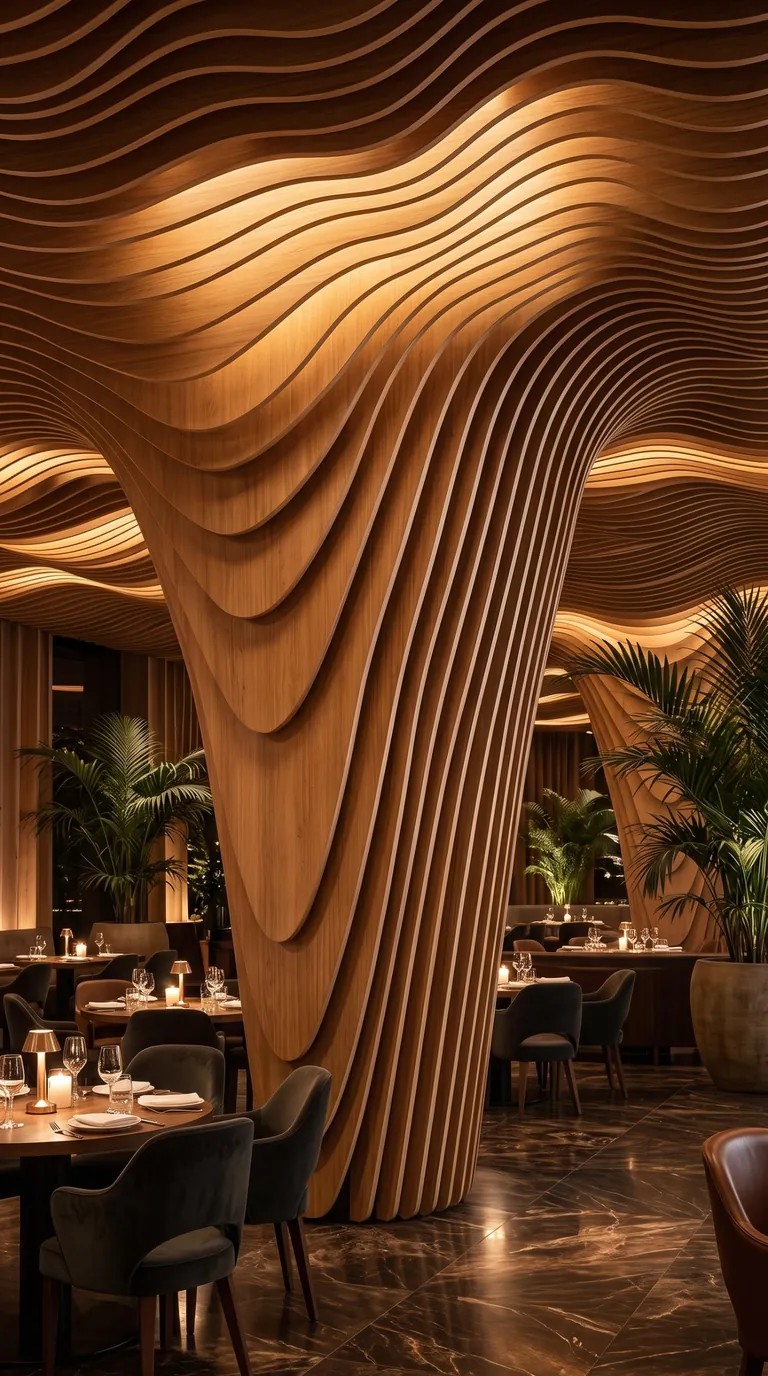
What we build
Made for one particular place
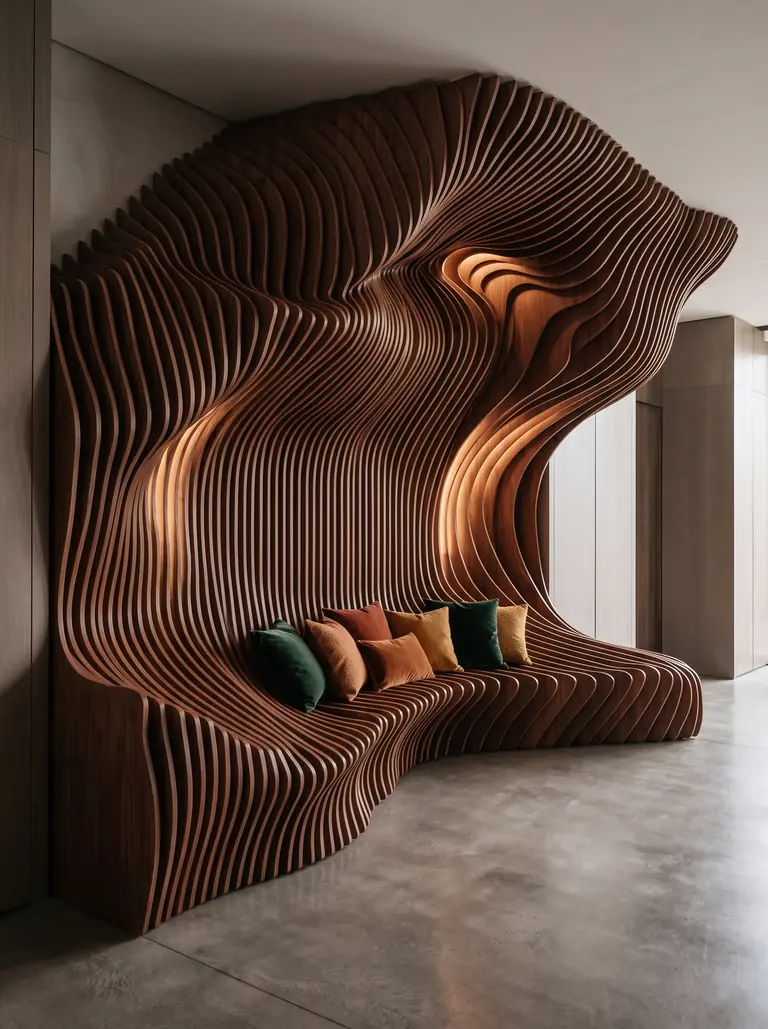
Feature walls
A wall people stop to look at, with a seat or a niche shaped into it.
Ask about this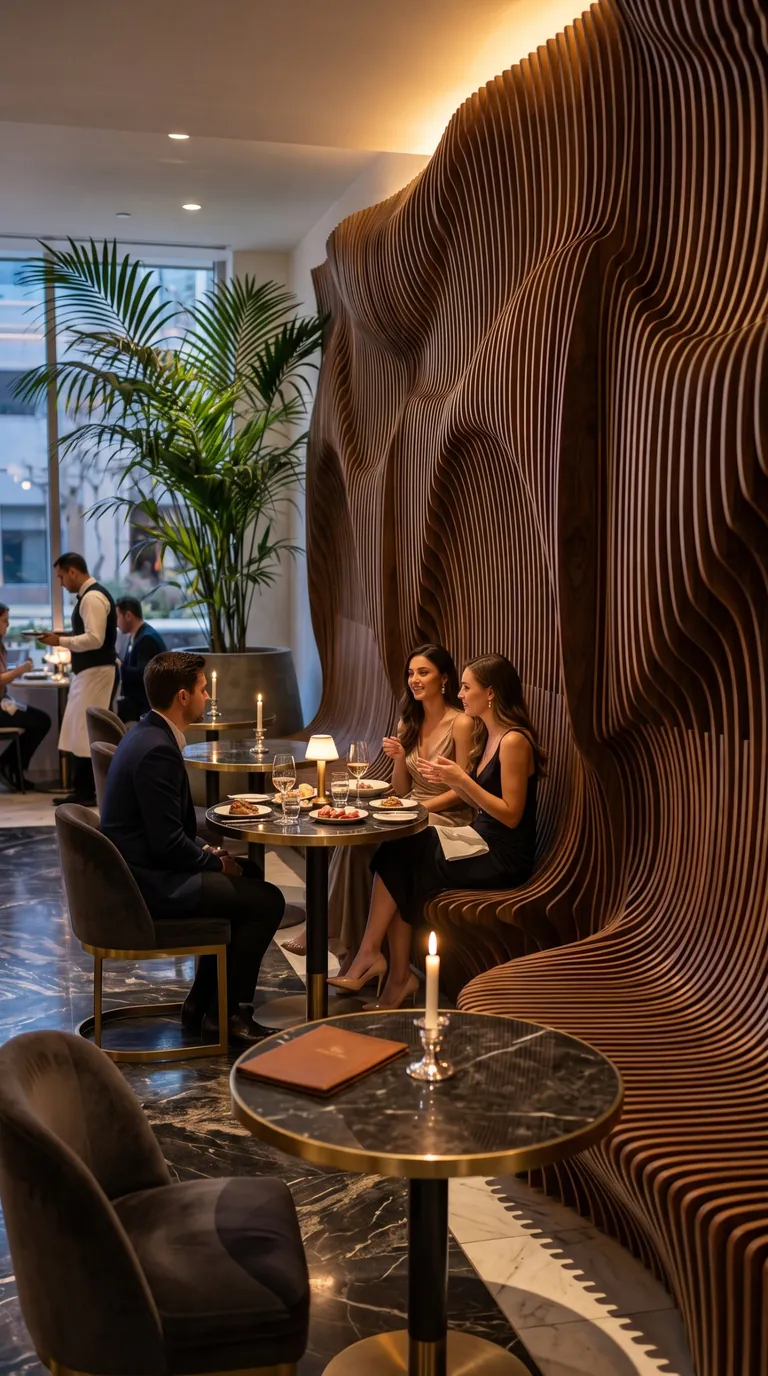
Walls with seating
The wall becomes the seating: one long bench that gives a restaurant or lobby its character.
Ask about this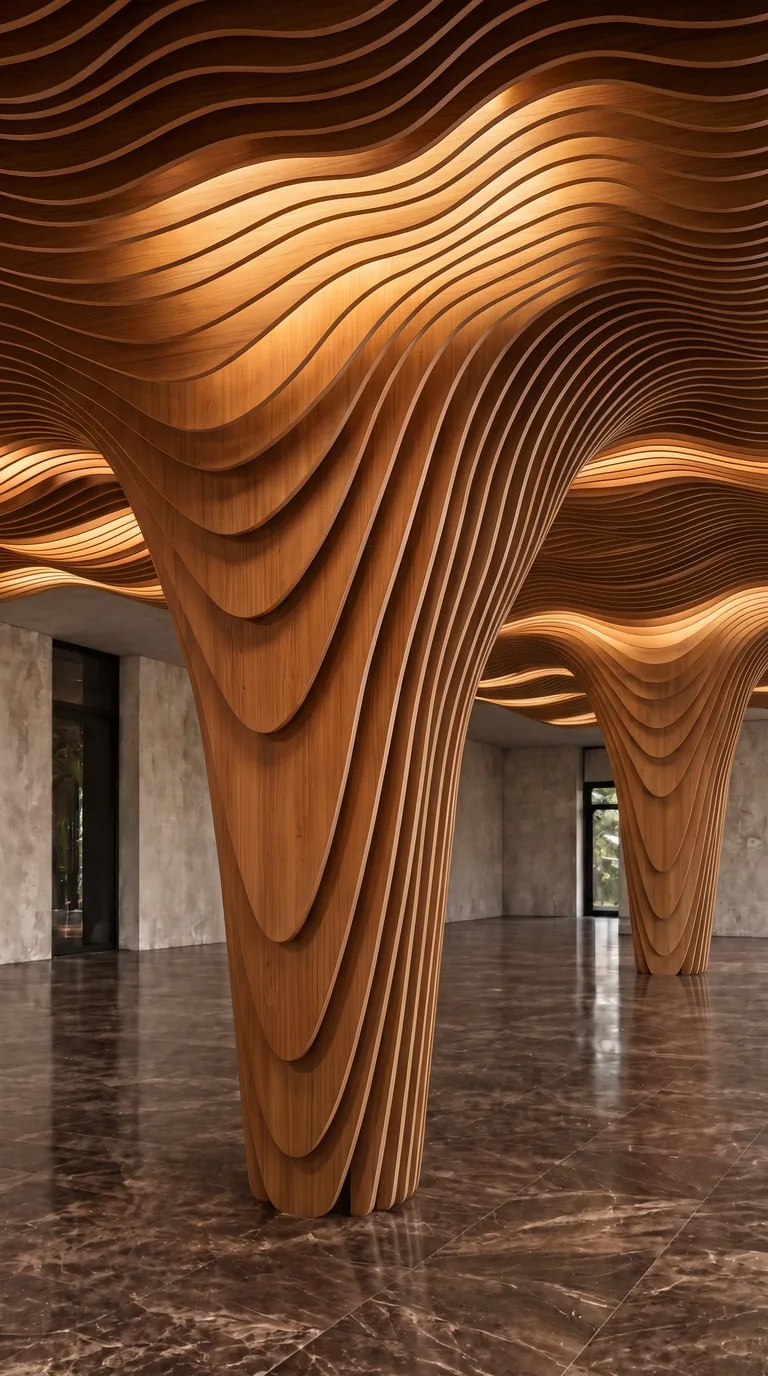
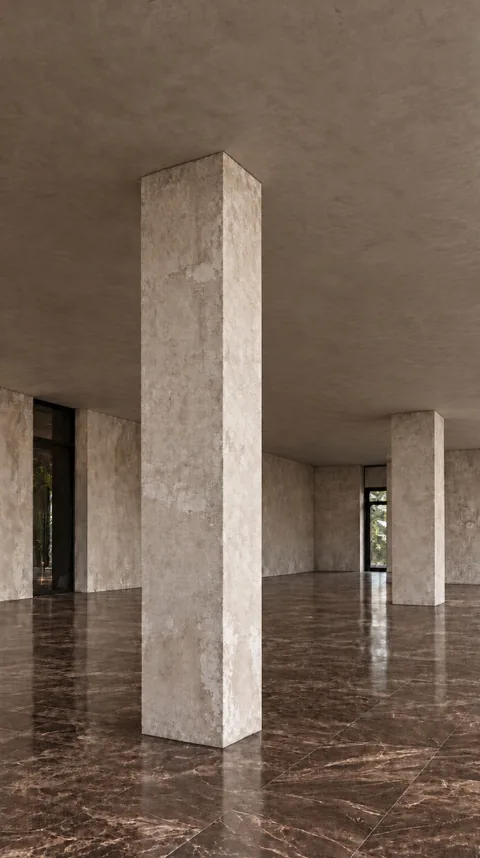
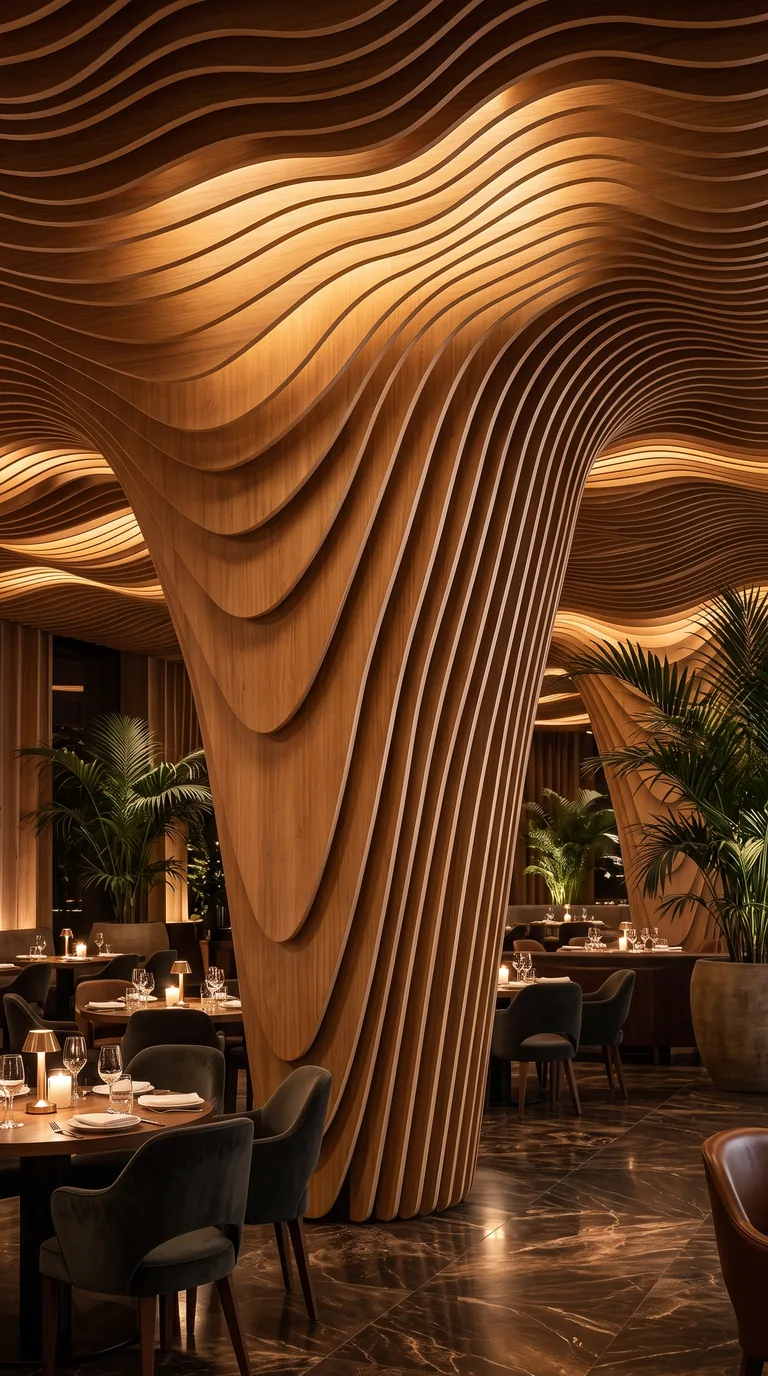
Columns and ceilings
A plain structural column turned into the centrepiece of the room.
Ask about this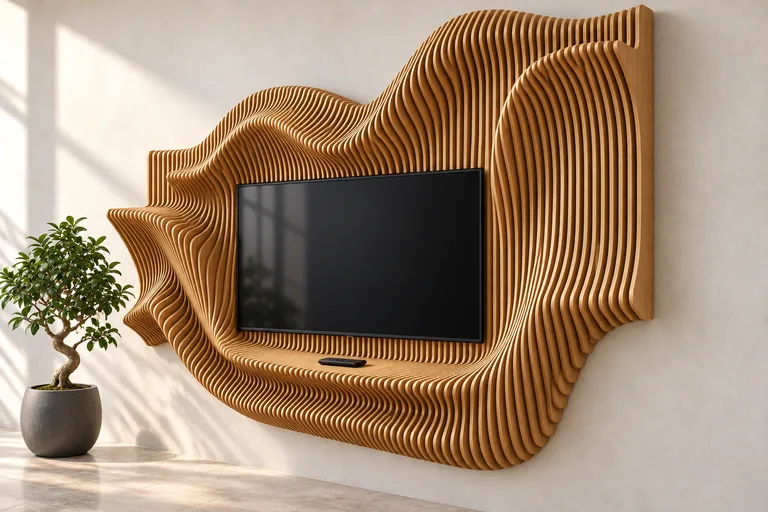
Built-in furniture
Shelving, screens and desks built into one sculptural piece instead of furniture against a wall.
Ask about thisAlso: dividers and partitions, reception desks, light features and one-off architectural forms. Tell us about yours
Who we work with
Three ways a project starts
You have a concept and need it built.
- Any drawing format: DWG, DXF, 3DM, STEP, PDF or a hand sketch
- We develop the geometry and the fabrication detail
- Working drawings for your project
- Material samples on request
The room has a job to do.
- Designed for the function and the look of one particular place
- Hospitality, workplace, retail and cultural spaces across the EU
- Delivery and installation through our partners
Nothing standard fits.
- Built to your dimensions and your room
- A photo and rough measurements are enough to start
- Delivery and installation through our partners
Why Cut Form
What you get
Visualisation
- 01
Designed for your room
Every piece is developed for one particular space and its function. No standard sizes and no catalogue compromises.
- 02
No surprises
You see a visualisation and the price first. Nothing is produced until you have confirmed the details.
- 03
From model to workshop in one studio
We develop the geometry parametrically and make the piece in our own workshop in Austria.
Start a project
Tell us what you are working on
A drawing, a reference image, a floor plan or a short description is enough to start. You do not need a finished CAD file.
- We reply within 2 working dayswith questions or a first direction
- A short callabout the space, the purpose and the limits
- A first proposalwith a visualisation and a price
Looking for a ready-made piece? Explore the shop Other questions? office@cutform.at