A clear route from brief to build
Five stages, the same for a single object and for a whole interior. Here they are, followed through one room.
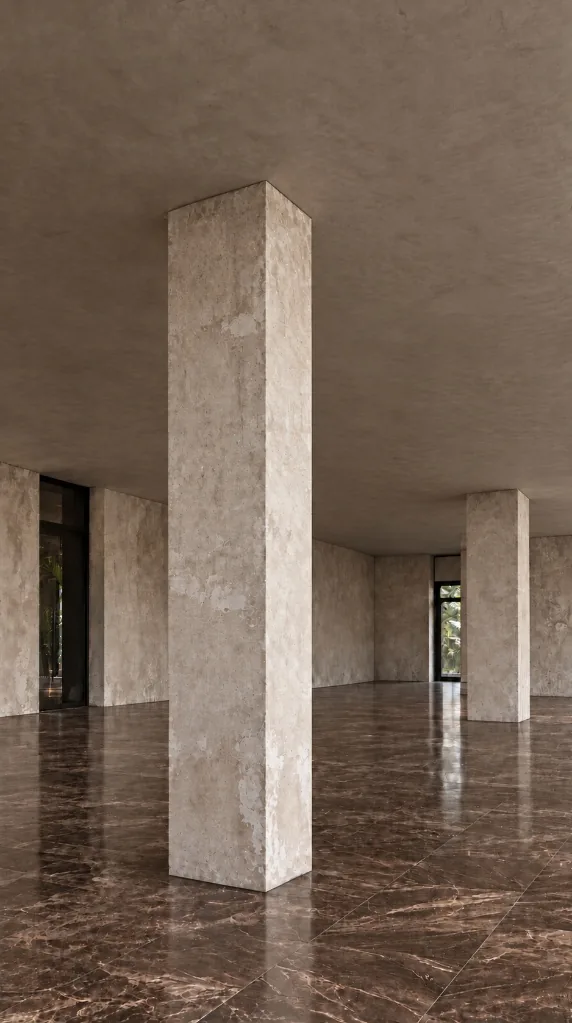
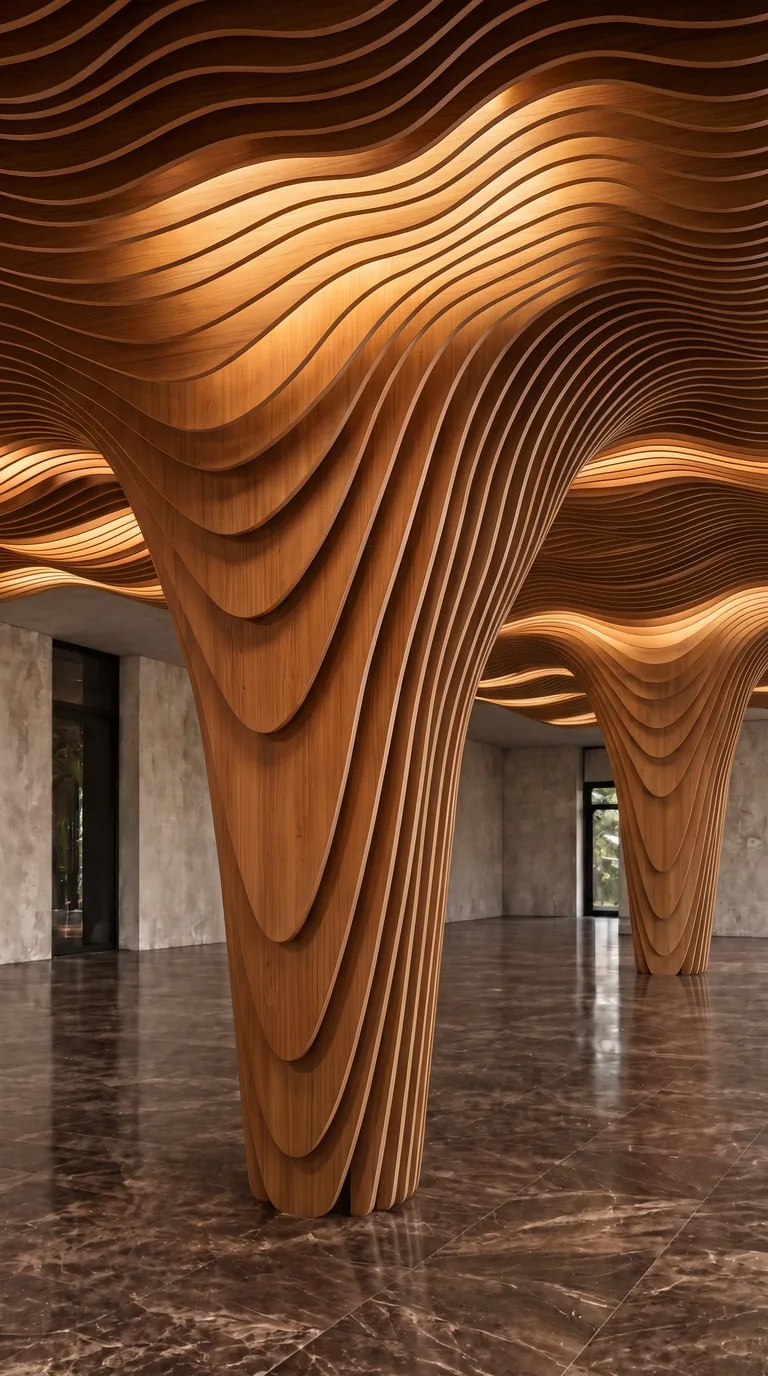
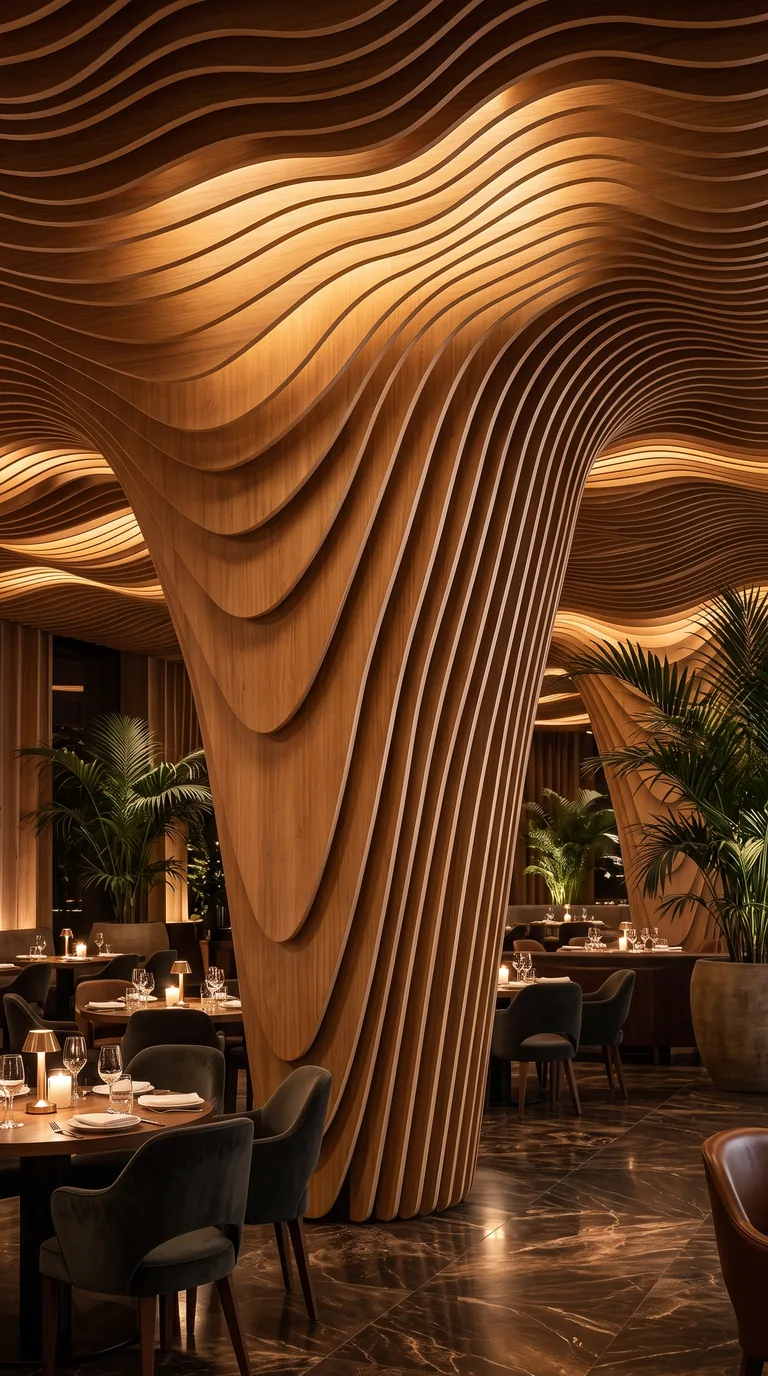
Visualisations
Brief
We start with the space, the purpose and the practical limits.
- You bring
- Photos, rough dimensions, a reference or simply the problem.
- We do
- We agree what the object has to do, where it goes and what limits it has to respect.
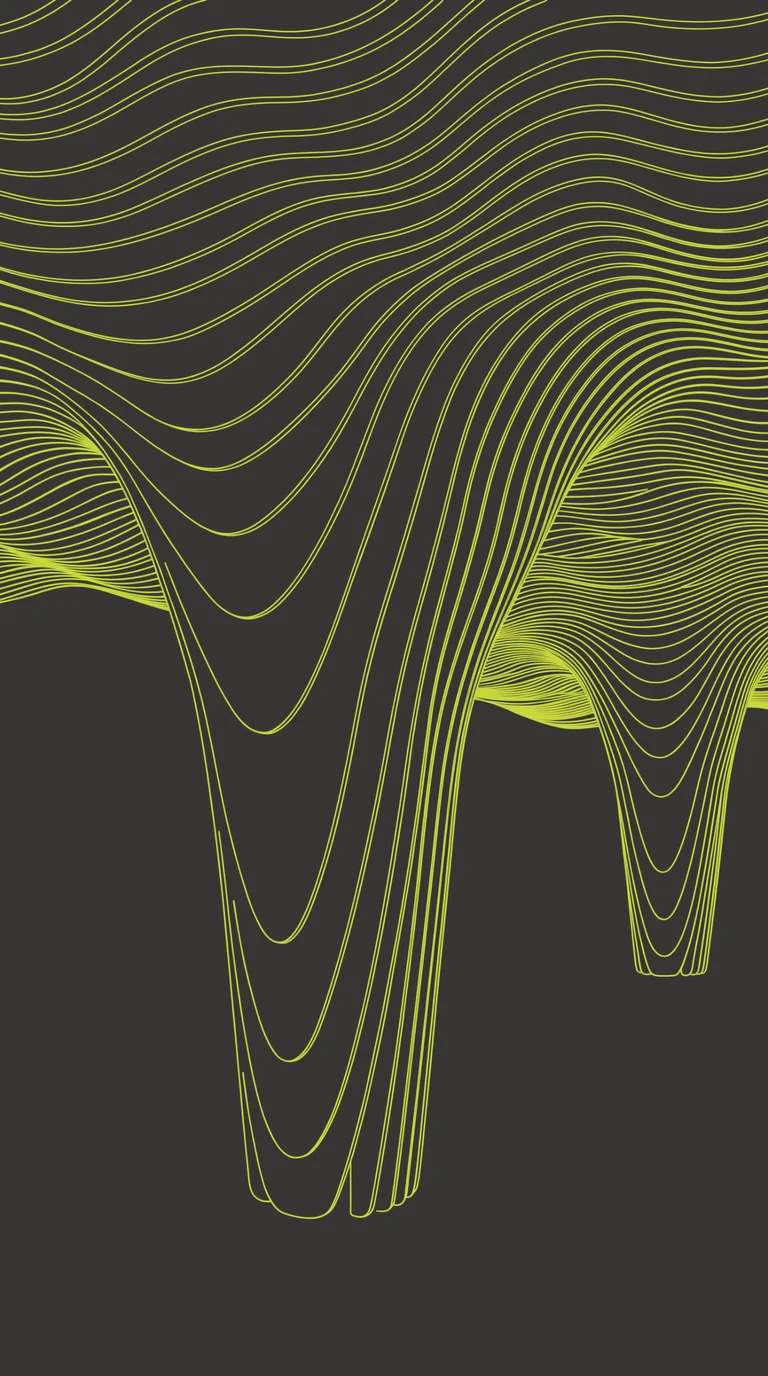
Form
We develop the geometry parametrically and check it works at the real scale.
You bring Feedback on the direction.
Material
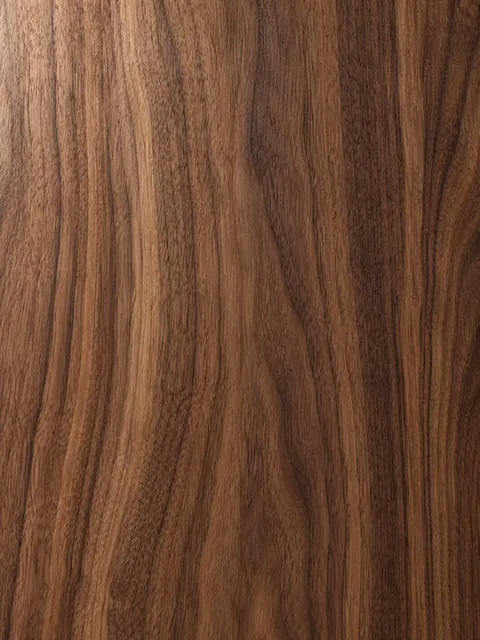
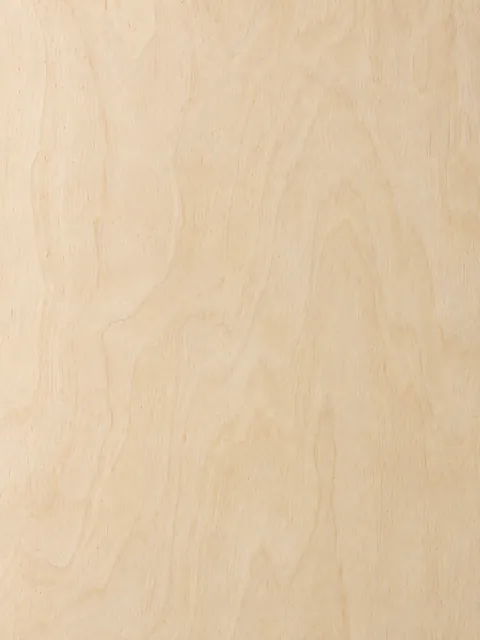
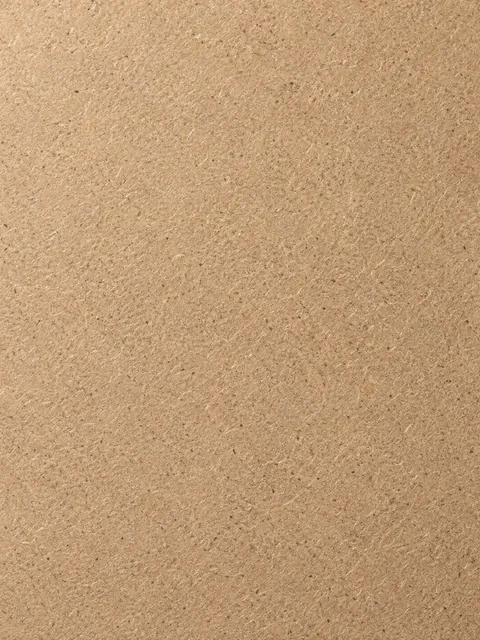
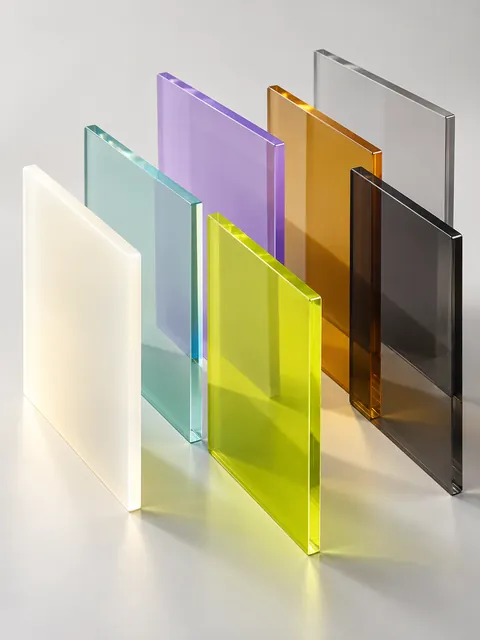
We choose the material and finish that suit the structure, the use and the interior.
We work with wood, plywood, MDF, acrylic and selected composite materials. This column is shown in wood.

Details
For complex projects we test the details that carry risk. Simple pieces skip it.